
1025 Splitrock Drive, Allen, Texas, 75013
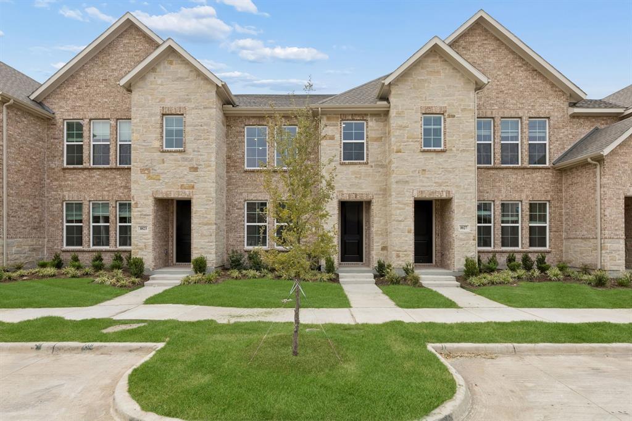
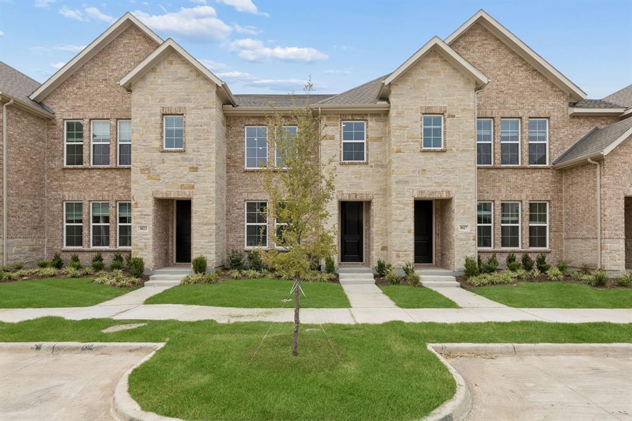
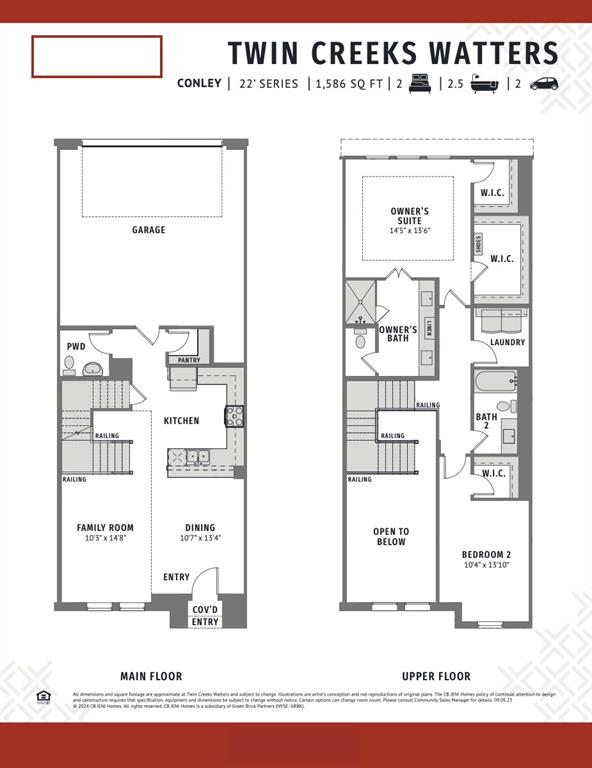
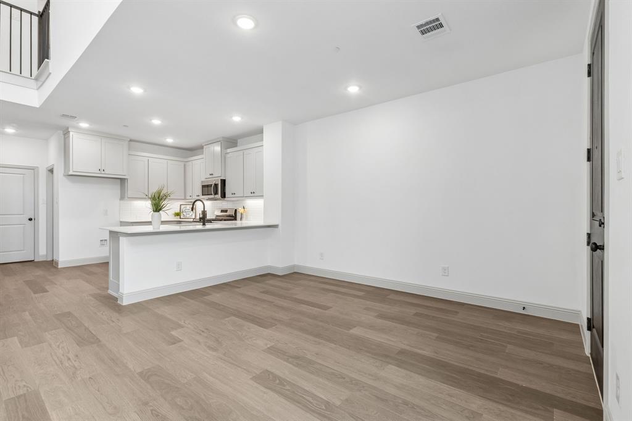
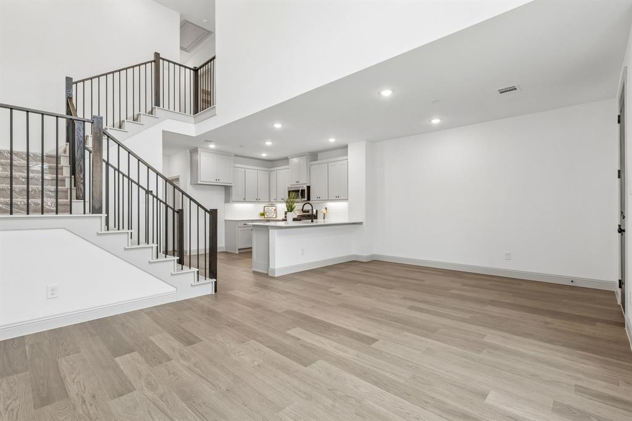
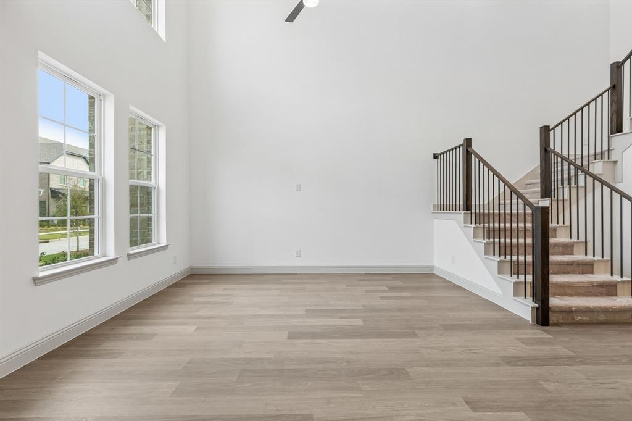
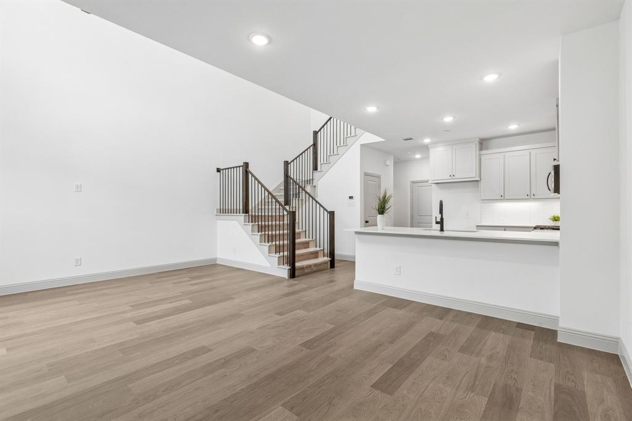
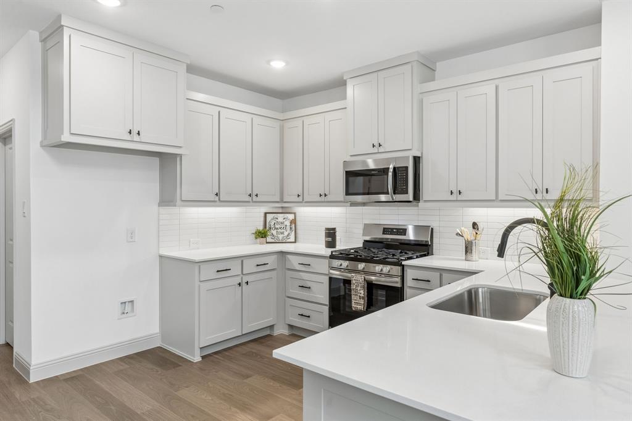
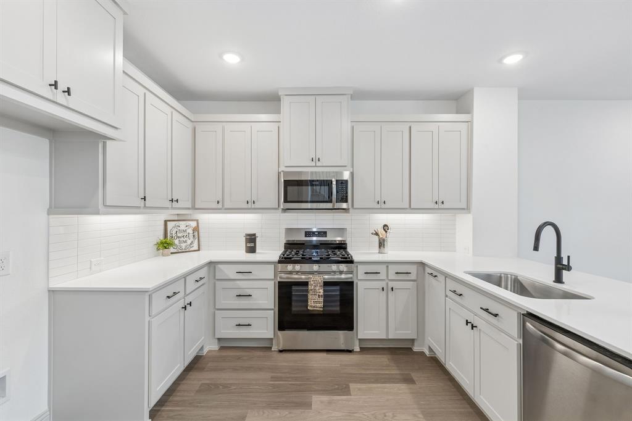
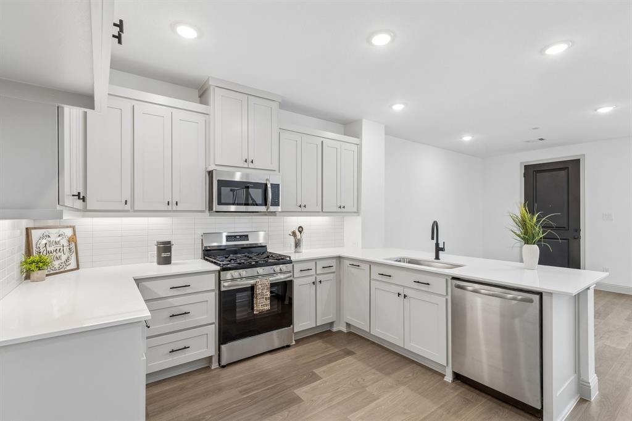
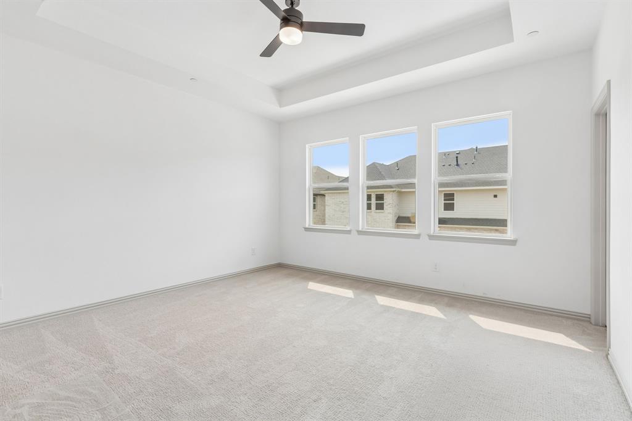
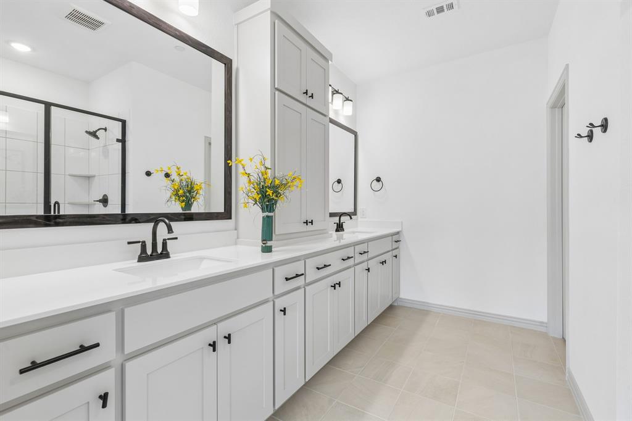
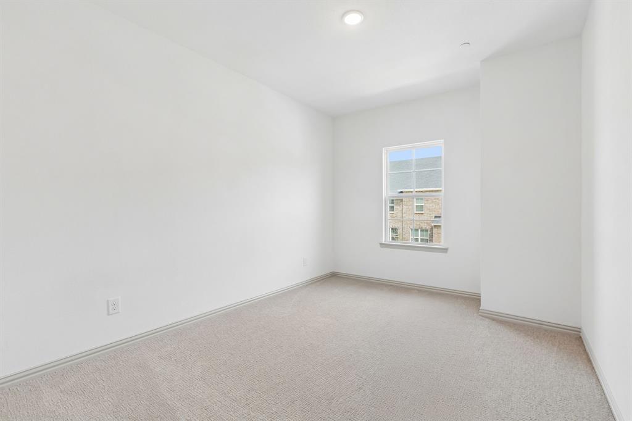
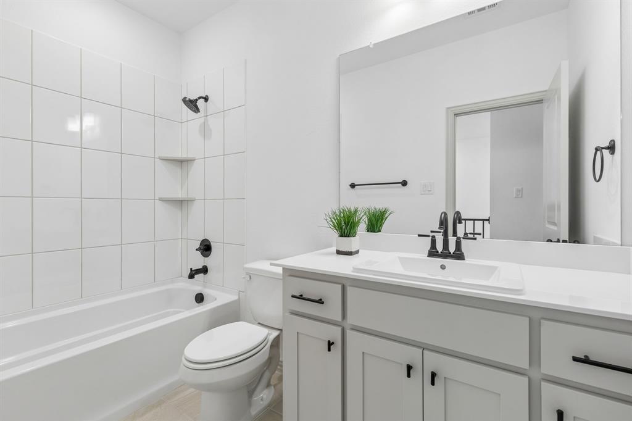
CB JENI HOMES CONLEY floor plan. 2 bed, 2.5 bath, 1,586 sq ft luxury townhome. Open family room with soaring 20-ft ceilings and abundant natural light. Gourmet kitchen includes quartz countertops, site-finished cabinetry with hardware, stainless steel appliances, under-cabinet lighting, and walk-in pantry. Stunning owner’s suite with tray ceiling and TWO large walk-in closets. Ample storage throughout. Energy-efficient design helps lower utility costs. Located in Twin Creeks Watters, in the heart of exemplary schools, dining, shopping, lakes, parks, and acclaimed golf courses nearby. Ready NOW!
Active
$389,820
Condo/ Townhome/ Apartment
2 bds
2.5 ba

1,586 Sqft

0.05 Acre
21369279
New Construction
Twin Creeks Watters Townhomes
1 Dining Areas
Disclaimer: The information contained in this listing has not been verified by Colleen Frost Real Estate Serv and should be verified by the buyer.
 Information provided by NTREIS
 Virtual Tour
Virtual Tour
REQUEST MORE INFO
ADDRESS & DIRECTIONS
- Street Address: 1025 Splitrock Drive
- City: Allen
- State: Texas
- County: Collin
- Subdivision: Twin Creeks Watters Townhomes
- Directions:
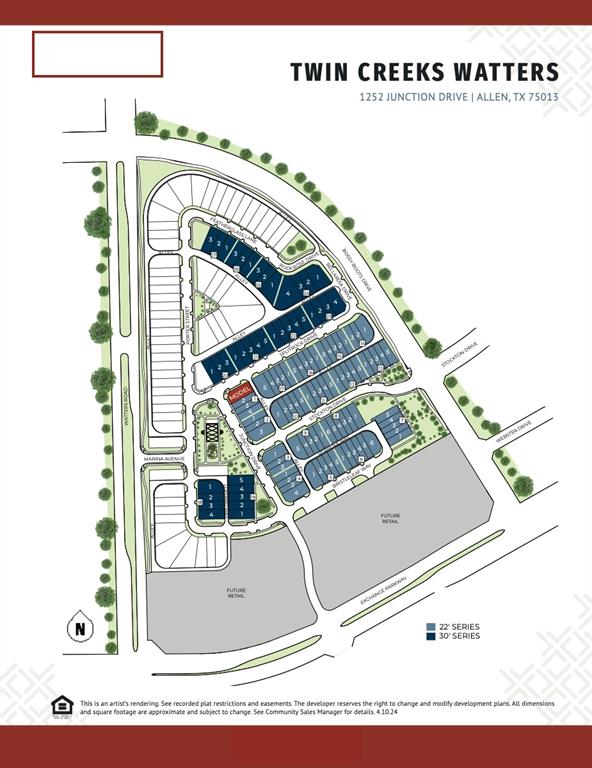
From I-75 & Exchange Pkwy, head west on Exchange Pkwy, right on Bossy boots Dr, left into community on Stockton Dr, right on Junction Dr. Model home will be ahead on the right at 1252 Junction Dr.
PROPERTY FEATURES
Amenities
- Parking
General Information
- Architectural Style : Traditional
- Structural Style : Condo/Townhome
Energy Features
- Green Energy Efficient : 12 inch+ Attic Insulation,Appliances,Construction,Doors,HVAC,Insulation,Lighting,Thermostat,Waterheater,Windows
- Green Verification Count : 0
Heating /Cooling Features
- Cooling: Ceiling Fan(s),Central Air,Electric,Zoned
- Heating : Central,Natural Gas,Zoned
Interior Features
- Interior Features: Cable TV Available,Decorative Lighting,Double Vanity,High Speed Internet Available,Open Floorplan,Pantry,Walk-In Closet(s)
- Appliances : Dishwasher,Disposal,Gas Range,Microwave,Plumbed For Gas in Kitchen,Vented Exhaust Fan
- Flooring : Carpet,Ceramic Tile,Luxury Vinyl Plank
- LaundryFeatures : Electric Dryer Hookup,Utility Room,Full Size W/D Area,Washer Hookup
- Levels : Two
Parking Features
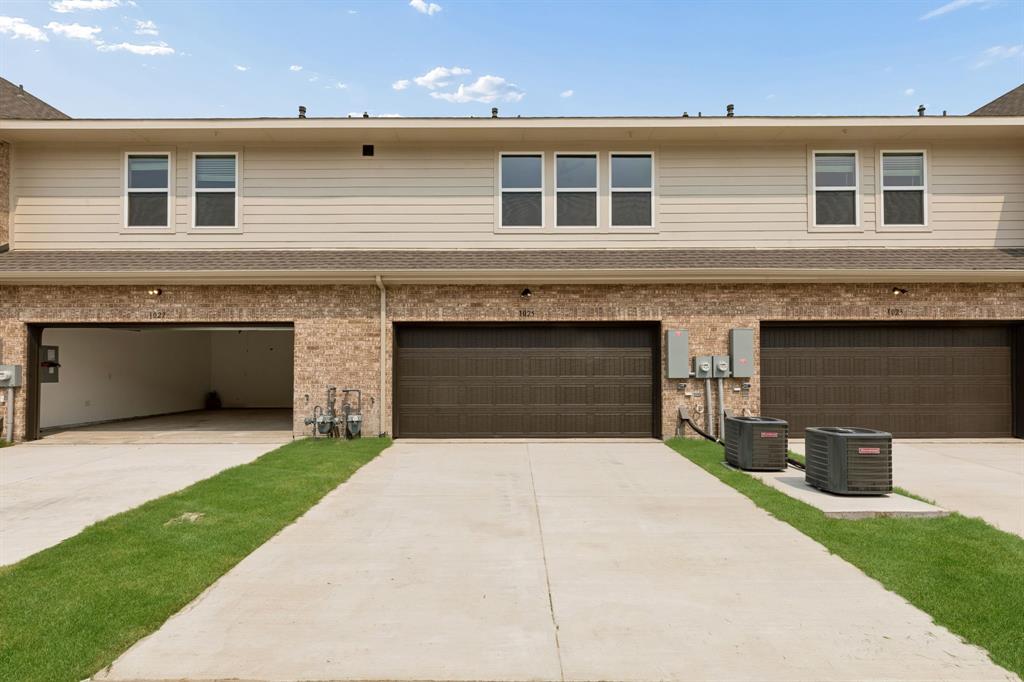
- Parking Features: Alley Access,Garage,Garage Door Opener,Garage Faces Rear,Garage Single Door,Inside Entrance,Kitchen Level,Lighted
- Has Garage
- 2 Garage Spaces
- Garage Length: 18
- Garage Width: 18
- Has Attached Garage
- 2 Covered Spaces
Construction Features
- Construction Materials: Brick,Rock/Stone,Wood
- Foundation Details: Slab
Utility Information
- Utilities : Cable Available,City Sewer,City Water,Community Mailbox,Electricity Available,Individual Gas Meter,Individual Water Meter,Sidewalk,Underground Utilities
- Easements : Utilities
Security Features
- Security Features : Carbon Monoxide Detector(s),Fire Alarm,Fire Sprinkler System,Firewall(s),Prewired,Security System,Smoke Detector(s),Wireless
Community Features
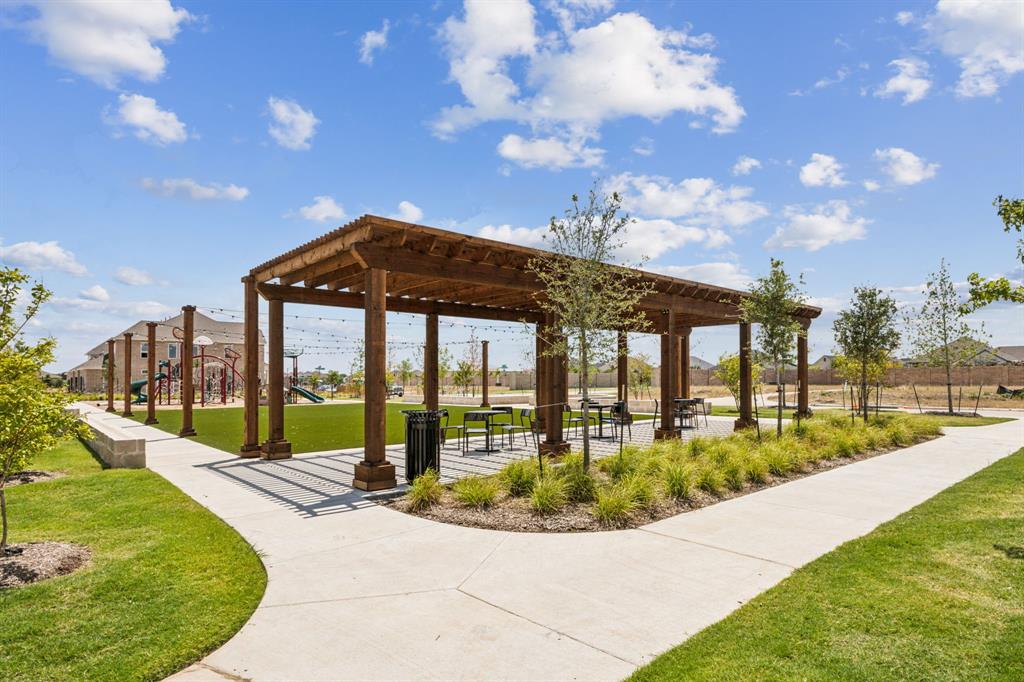
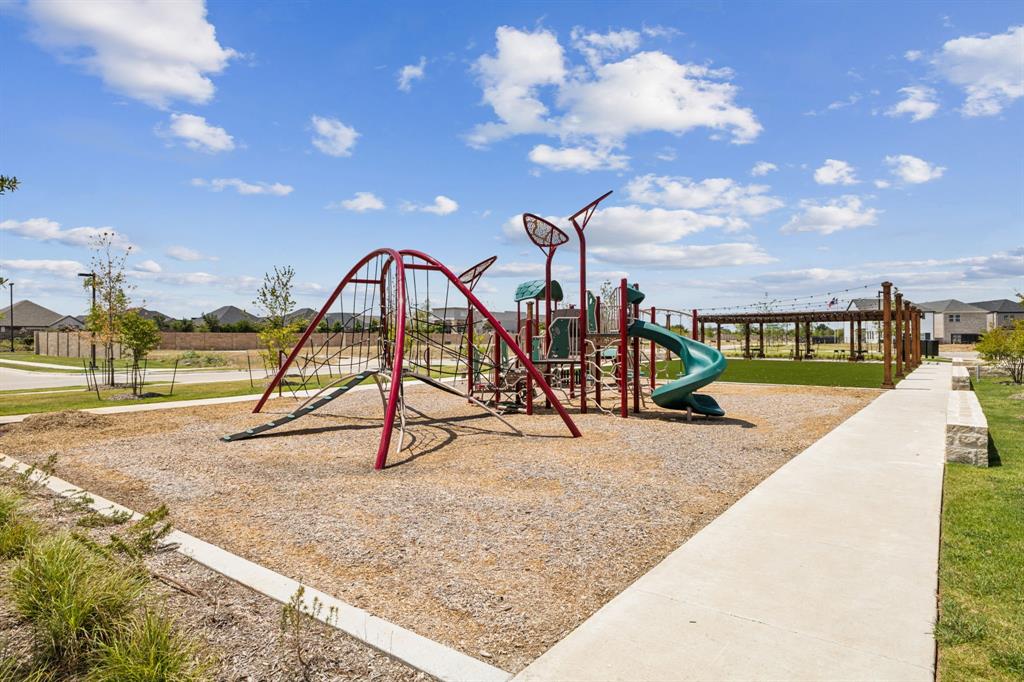
- Community Features: Community Sprinkler,Curbs,Greenbelt,Playground,Sidewalks
Agriculture Features
- Vegetation : Grassed
Other Features
- Title Company Preferred: Green Brick Title
SCHOOLS NEAR 1025 Splitrock Drive
- Courtesy of Colleen Frost Real Estate Serv, Carole Campbell
- Property last updated on NTREIS : 9/12/2026 8:50:11 PM