


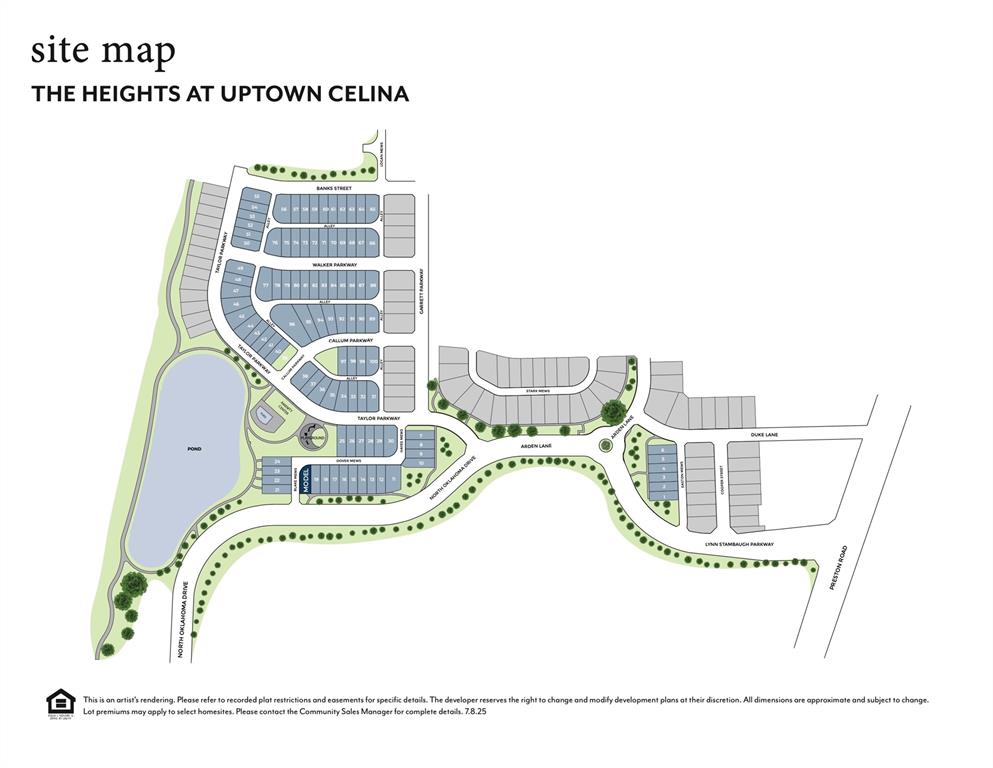

341 Walker Parkway, Celina, Texas, 75009
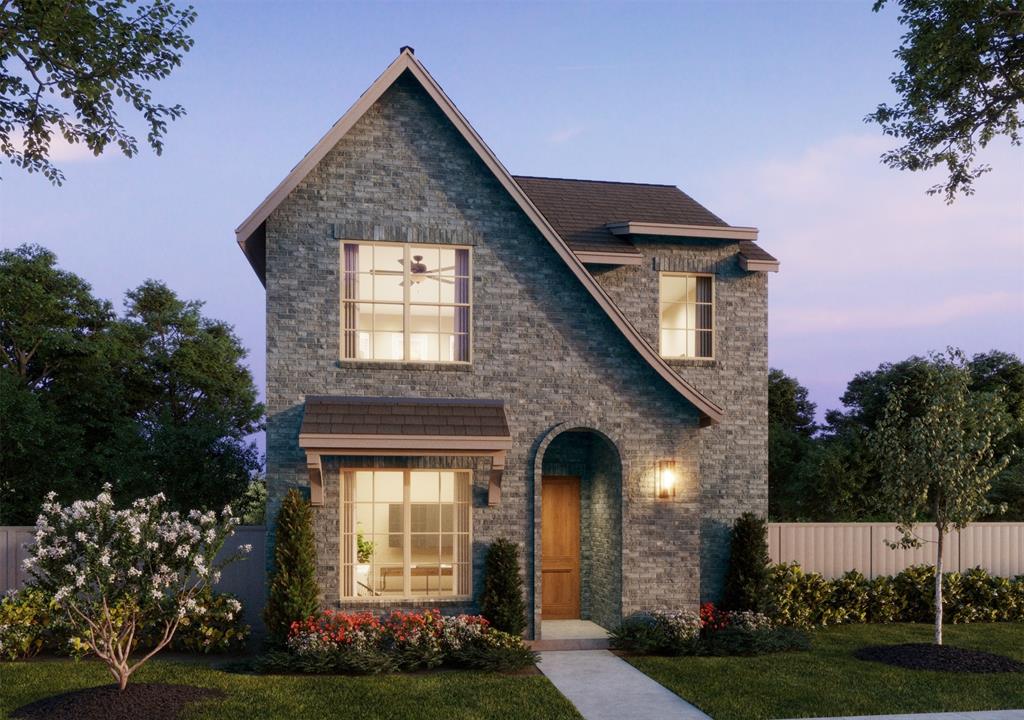
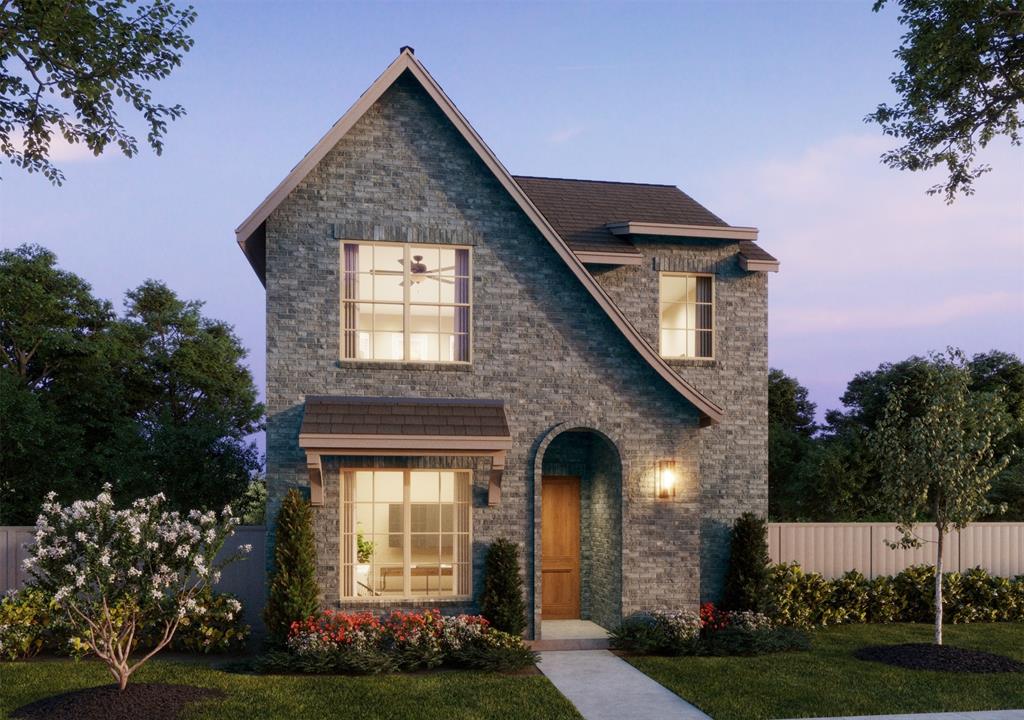
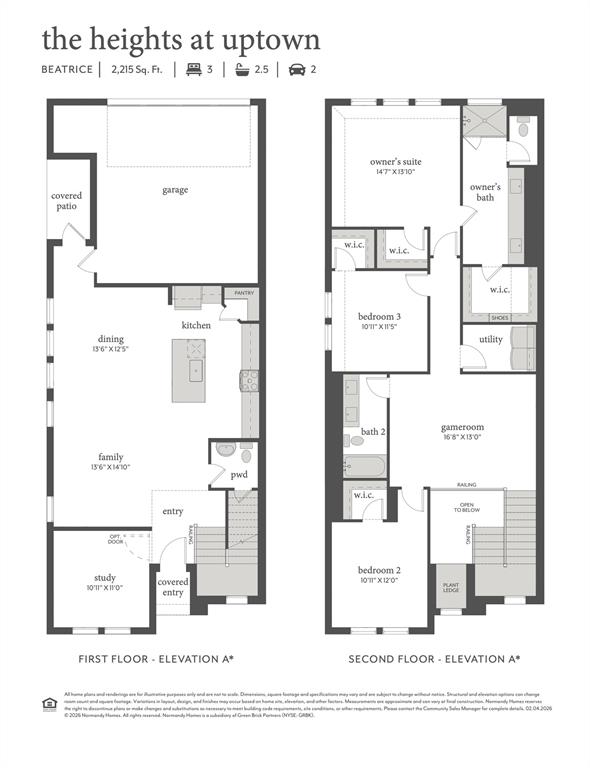
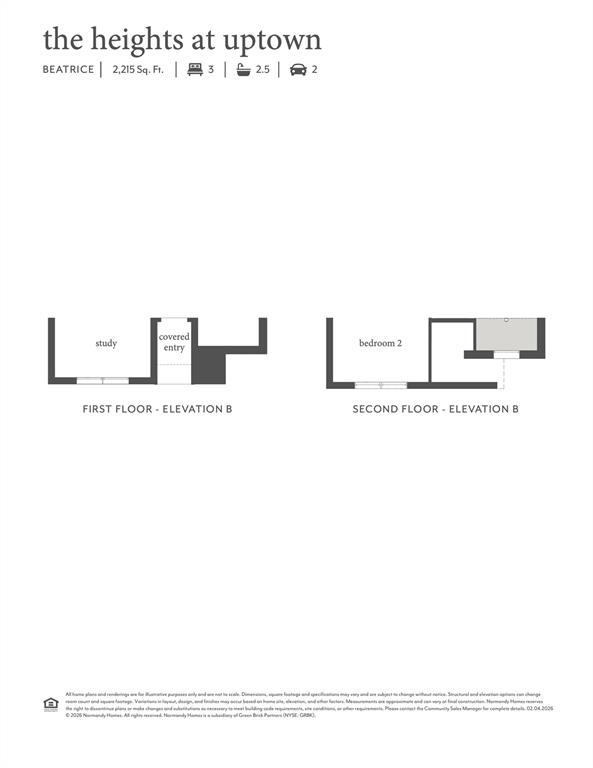
NORMANDY HOMES BEATRICE floor plan. Discover the Beatrice home plan, a spacious 3-bedroom, 2.5 bathroom layout with over 2,200 square feet of well-designed living space featuring a 20-foot-high ceiling, a gourmet kitchen, and a secluded study! The open concept main floor seamlessly connects the kitchen, dining, and living areas, ideal for modern living and entertaining. A first-floor study offers privacy for working from home or can serve as a first-floor bedroom for guests. Upstairs, you will find a flexible game room, two secondary bedrooms, and a luxurious owner's suite with two walk-in closets. This thoughtfully crafted plan combines style, function, and plenty of storage throughout. Just moments away from Celina's downtown square, this home is truly one-of-a-kind. Ready December!
Active
$404,940
Single Family / Detached
3 bds
3.5 ba

2,215 Sqft

0.09 Acre
21381138
New Construction
Heights at Uptown Celina
1 Dining Areas
Disclaimer: The information contained in this listing has not been verified by Colleen Frost Real Estate Serv and should be verified by the buyer.
 Information provided by NTREIS
 Virtual Tour
Virtual Tour
REQUEST MORE INFO
ADDRESS & DIRECTIONS
- Street Address: 341 Walker Parkway
- City: Celina
- State: Texas
- County: Collin
- Subdivision: Heights at Uptown Celina
- Directions:
Heading north on Preston Rd in Celina, left on Lynn Stambaugh Pkwy, through roundabout on N Oklahoma Dr, right on Blake Mews, right on Dover Mews. Model address is 400 Dover Mews.
PROPERTY FEATURES
Amenities
- Parking
General Information
- Architectural Style : Traditional
- Structural Style : Single Detached
Energy Features
- Green Energy Efficient : 12 inch+ Attic Insulation,Appliances,Construction,HVAC,Insulation,Mechanical Fresh Air,Thermostat,Windows
- Green Indoor Air Quality : Moisture Control,Ventilation
- Green Verification Count : 1
- Green Water Conservation : Low-Flow Fixtures,Water-Smart Landscaping
Heating /Cooling Features
- Cooling: Ceiling Fan(s),Central Air,Electric,ENERGY STAR Qualified Equipment,Zoned
- Heating : Central,ENERGY STAR Qualified Equipment,Natural Gas
Interior Features
- Interior Features: Built-in Features,Cable TV Available,Double Vanity,Flat Screen Wiring,High Speed Internet Available,Kitchen Island,Open Floorplan,Pantry,Smart Home System,Walk-In Closet(s),Wired for Data
- Appliances : Dishwasher,Disposal,Electric Oven,Gas Cooktop,Microwave,Plumbed For Gas in Kitchen,Tankless Water Heater,Vented Exhaust Fan
- Flooring : Carpet,Ceramic Tile,Laminate
- LaundryFeatures : Electric Dryer Hookup,Utility Room,Full Size W/D Area,Washer Hookup
- Levels : Two
Parking Features
- Parking Features: Alley Access,Garage Door Opener,Garage Faces Rear,Garage Single Door,Inside Entrance,Kitchen Level,Lighted
- Has Garage
- 2 Garage Spaces
- Garage Height: 10
- Garage Length: 20
- Garage Width: 25
- Has Attached Garage
- 2 Covered Spaces
Construction Features
- Construction Materials: Brick,Wood
- Foundation Details: Slab
Utility Information
- Utilities : Alley,City Sewer,City Water,Community Mailbox,Curbs,Electricity Available,Individual Gas Meter,Individual Water Meter,Phone Available,Sidewalk,Underground Utilities
- Easements : Utilities
Security Features
- Security Features : Burglar,Carbon Monoxide Detector(s),Fire Alarm,Prewired,Security System Owned,Wireless
- Fencing : Back Yard,Metal,Wood
Community Features
- Community Features: Club House,Community Pool,Greenbelt,Jogging Path/Bike Path,Playground,Sidewalks
Agriculture Features
- Vegetation : Grassed
Other Features
- Other Equipment : Irrigation Equipment
- Title Company Preferred: Green Brick Title
SCHOOLS NEAR 341 Walker Parkway
- Courtesy of Colleen Frost Real Estate Serv, Carole Campbell
- Property last updated on NTREIS : 9/9/2026 1:45:33 AM