
2542 Hooper Street, Dallas, Texas, 75215
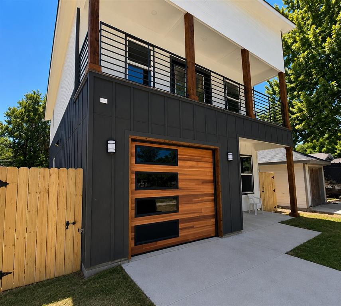
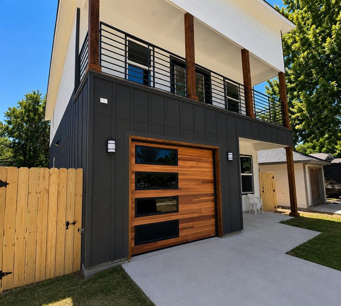
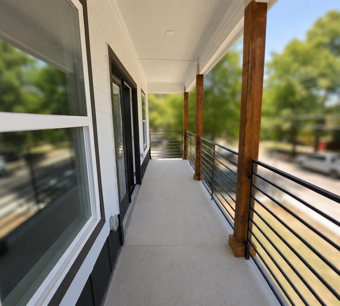
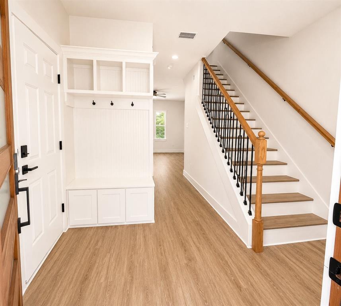
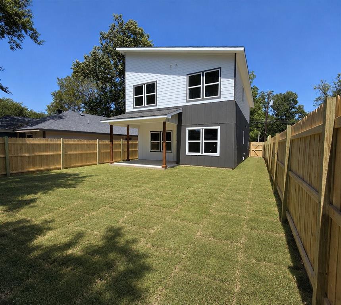
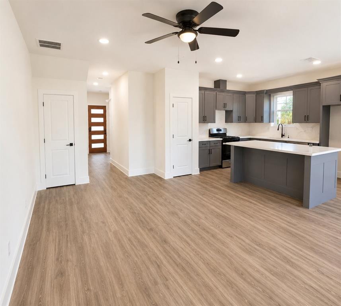
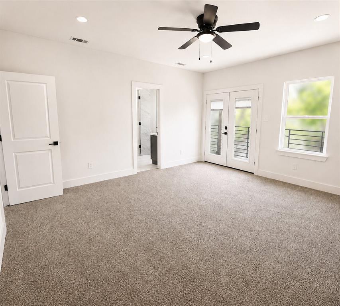
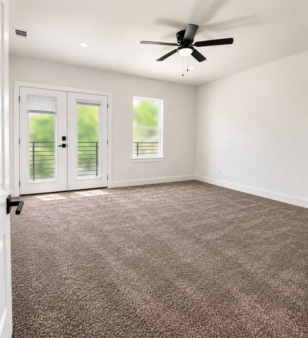
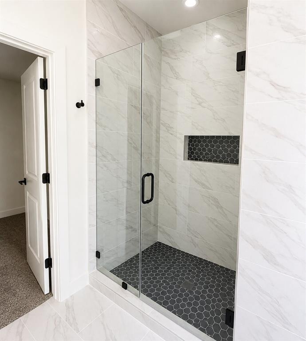
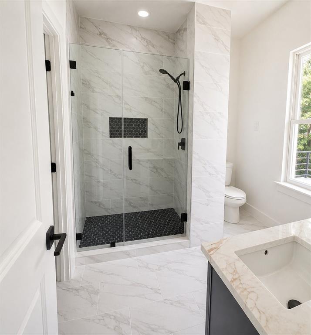
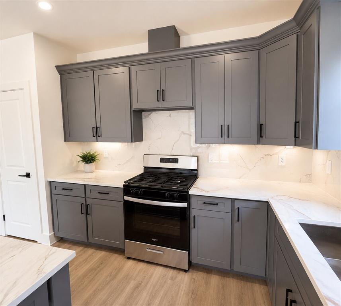
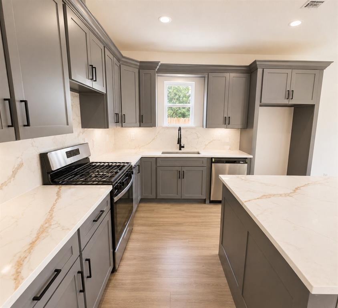
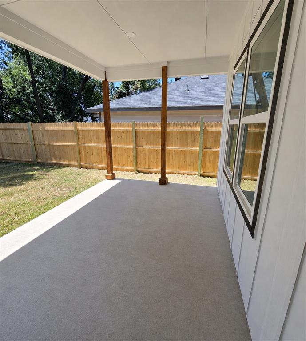
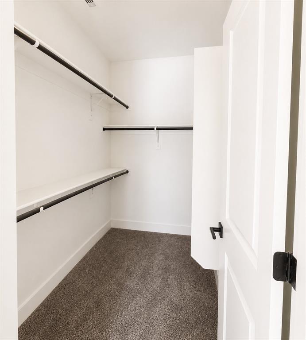
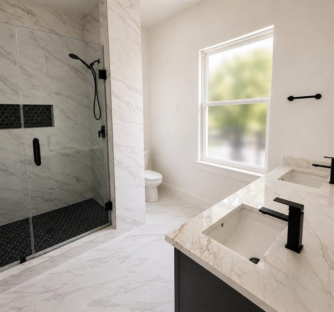
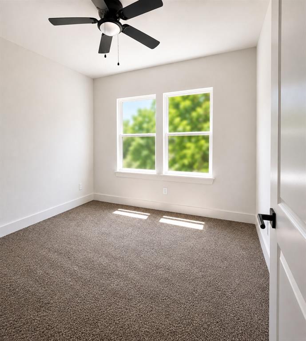
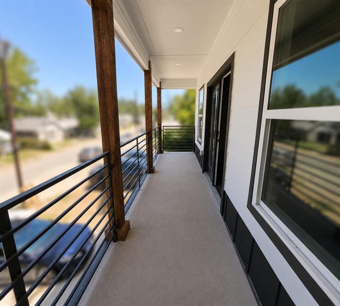
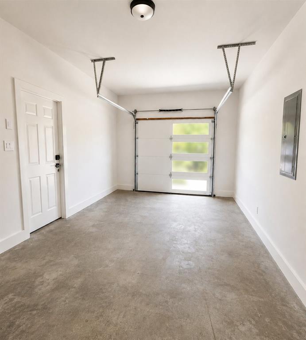
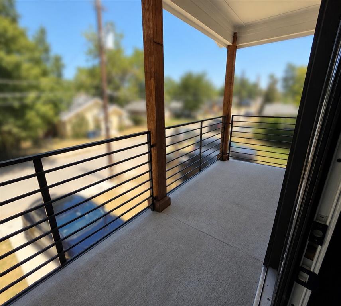

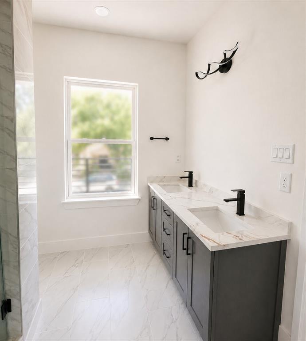
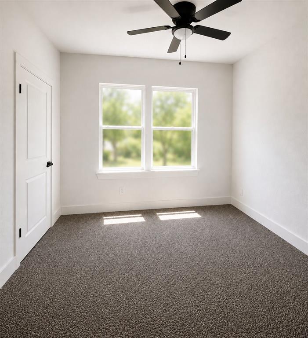
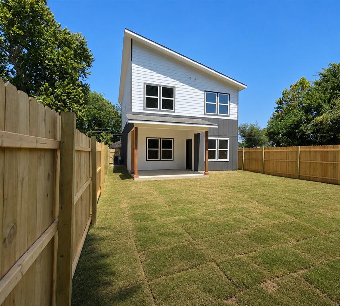
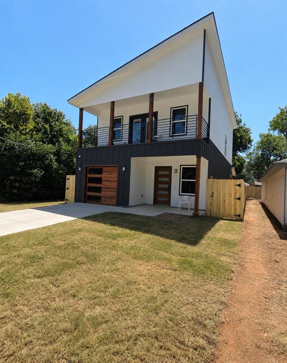
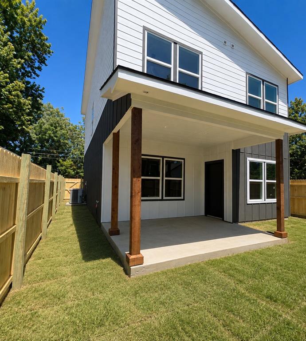
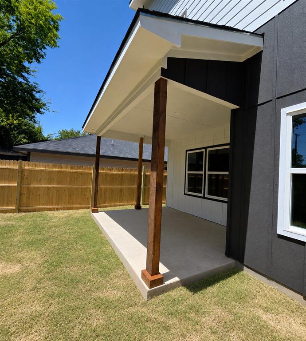
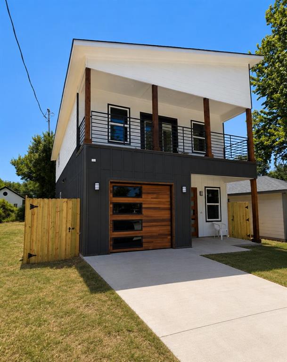
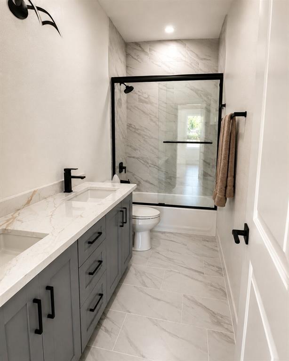
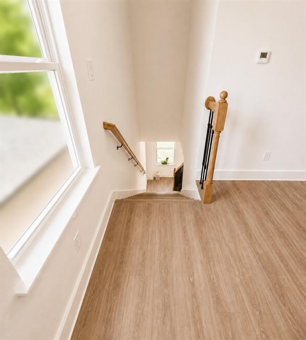
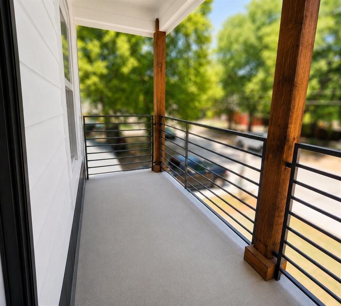
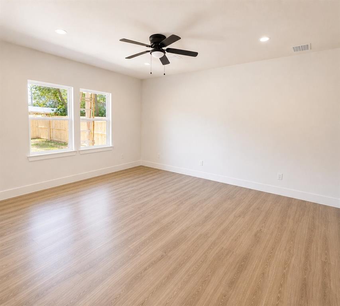
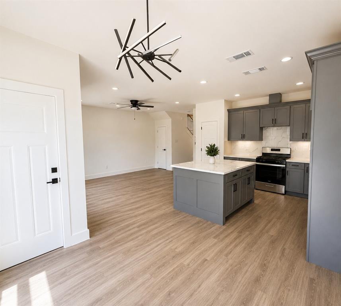
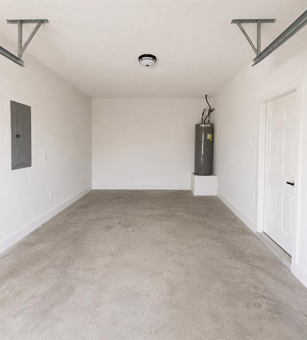
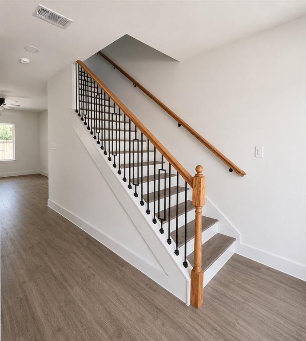
Welcome to 2542 Hooper Street, a stunning new-construction home offering contemporary style, beautiful finishes, and approximately 1,707 square feet of living space! This 3-bedroom, 2.5-bath home features an impressive open-concept floor plan perfect for everyday living and entertaining. Step inside to a bright, inviting interior with 10-foot ceilings on the first floor, wood-look flooring, recessed lighting, and stylish modern fixtures throughout. The gorgeous kitchen steals the show with gray shaker-style cabinetry, quartz countertops with striking veining, coordinating backsplash, stainless steel appliances, matte-black fixtures, and a spacious island overlooking the living and dining areas. Upstairs, discover a versatile loft area, secondary bedrooms, and a spacious primary suite. The bathrooms continue the home's modern aesthetic with stylish vanities, stone-look surfaces, black fixtures, and beautifully tiled surrounds. The primary bath features a double-sink vanity and glass-enclosed walk-in shower. Here's an exciting finishing touch: the buyer gets to choose an accent wall color for each bedroom! Available colors are shown in the last listing photo, giving the new owner an opportunity to personalize the home. Enjoy outdoor living on the covered rear patio or impressive second-story covered balcony accented by warm wood columns and black railing. The fenced backyard provides plenty of room to relax or entertain. A single-car attached garage, dedicated laundry room, built-in entry storage and bench, and contemporary staircase with wood and black-metal accents add even more functionality and character. With its striking modern exterior, warm wood accents, abundant natural light, and carefully selected finishes, 2542 Hooper Street delivers the fresh feel of new construction with a floor plan that maximizes every square foot. Don't miss your opportunity to make this beautiful Dallas home yours!
Active
$305,000
Single Family / Detached
3 bds
2.5 ba

1,707 Sqft

0.09 Acre
21360713
Built in 2026
Ideal
1 Dining Areas
Disclaimer: The information contained in this listing has not been verified by VIP Realty and should be verified by the buyer.
 Information provided by NTREIS
 Virtual Tour
Virtual Tour
REQUEST MORE INFO
ADDRESS & DIRECTIONS
- Street Address: 2542 Hooper Street
- City: Dallas
- State: Texas
- County: Dallas
- Subdivision: Ideal
- Directions:
From Downtown Dallas, take I-30 E, exit toward Dolphin Rd-East Grand Ave, then head south toward Hatcher St. Continue into the South Dallas-Lincoln Manor area and turn onto Hooper St. Continue to 2542 Hooper St, Dallas, TX 75215.
PROPERTY FEATURES
Amenities
- Parking
General Information
- Structural Style : Single Detached
Energy Features
- Green Verification Count : 0
Interior Features
- Interior Features: Cable TV Available,Eat-in Kitchen,Granite Counters,High Speed Internet Available,Kitchen Island,Open Floorplan,Pantry,Walk-In Closet(s)
- Appliances : Dishwasher,Disposal,Electric Oven,Electric Range
- Levels : Two
Parking Features
- Parking Features: Driveway,Garage,On Street
- Has Garage
- 1 Garage Spaces
- Garage Height: 10
- Garage Length: 22
- Garage Width: 13
- Has Attached Garage
- 1 Covered Spaces
Utility Information
- Utilities : Cable Available,City Sewer,City Water,Electricity Available
SCHOOLS NEAR 2542 Hooper Street
- Courtesy of VIP Realty, Jhante Penigar
- Property last updated on NTREIS : 8/20/2026 12:55:04 PM