
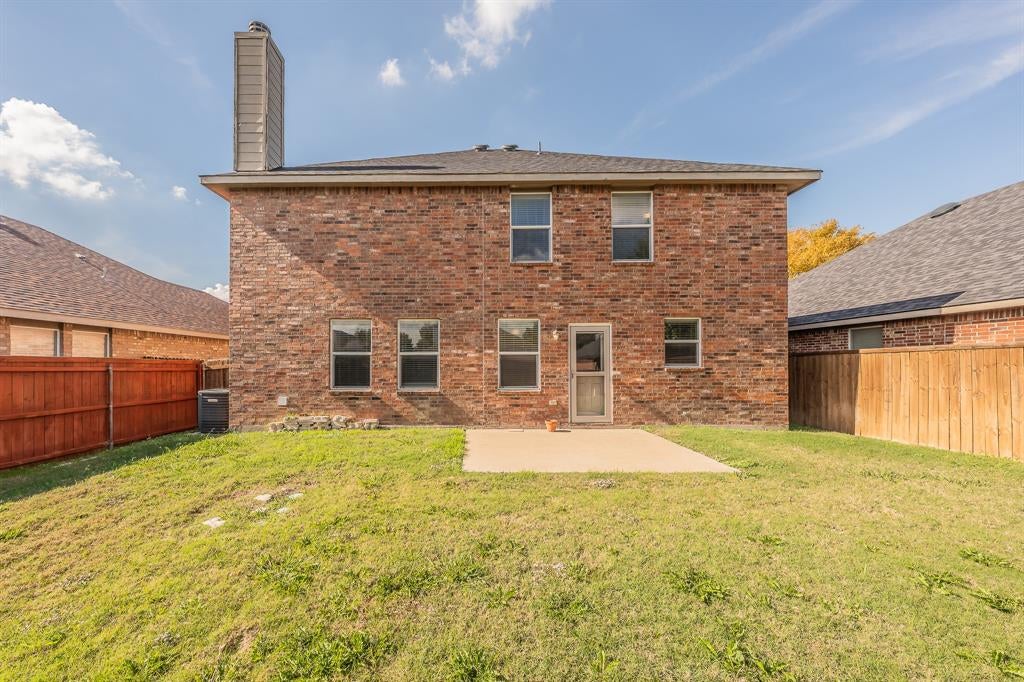
9520 Sills Way, Fort Worth, Texas, 76177
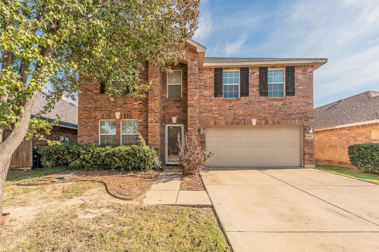
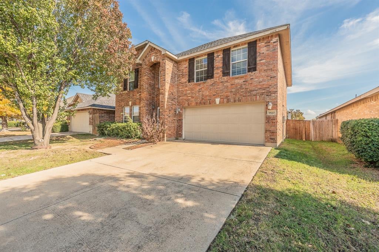
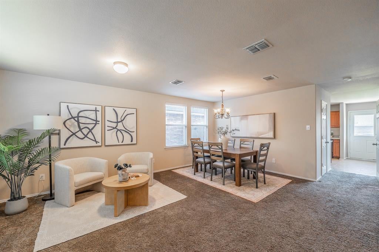
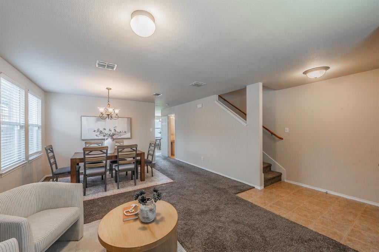
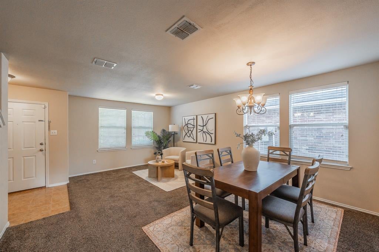
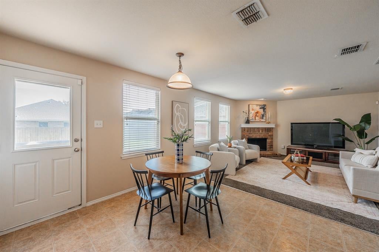
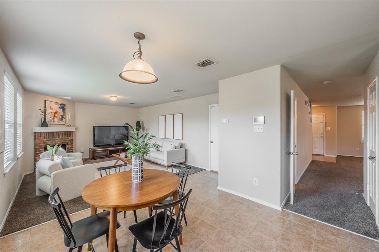
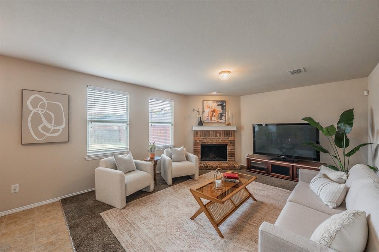
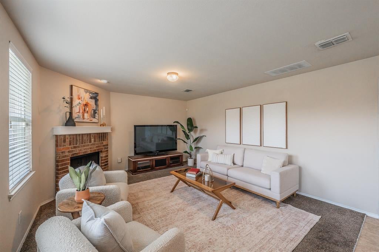
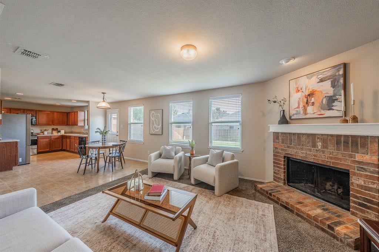
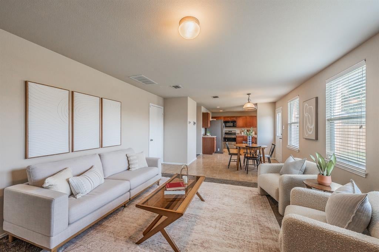
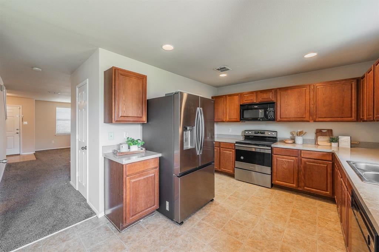
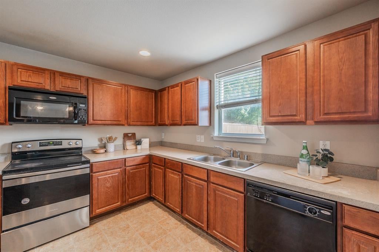
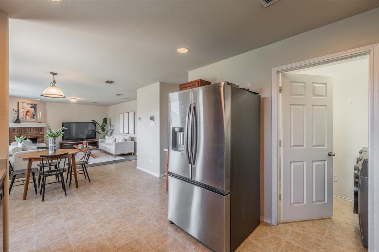
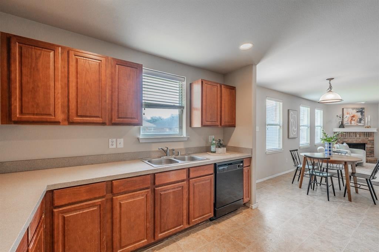
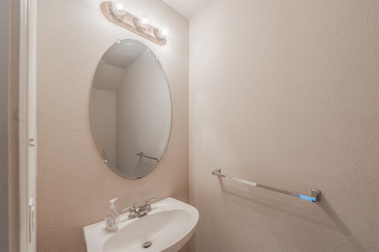
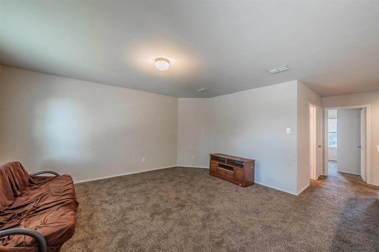
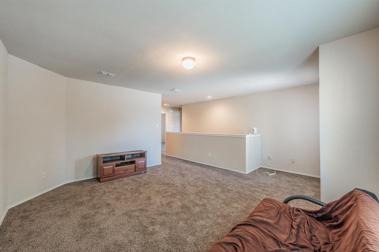
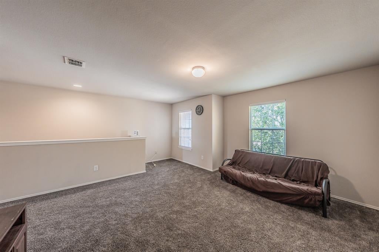
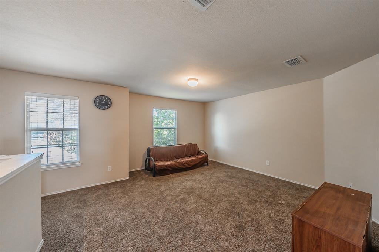
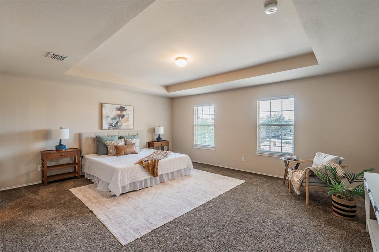
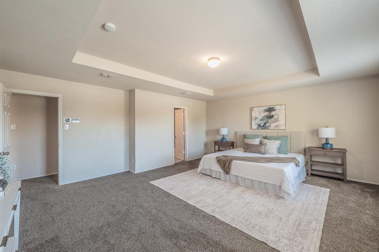
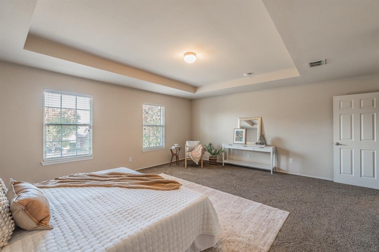
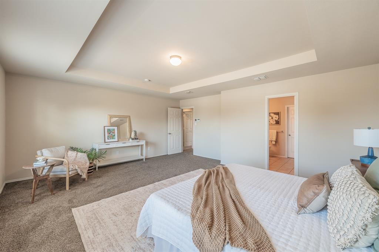
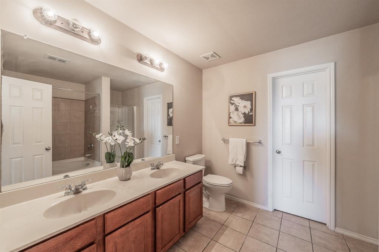
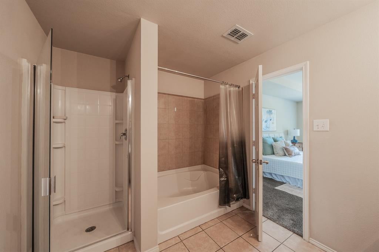
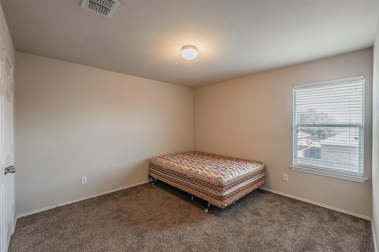
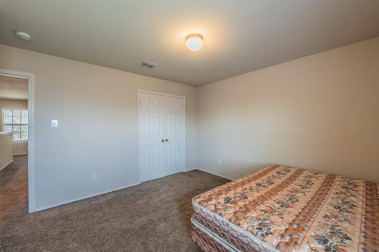
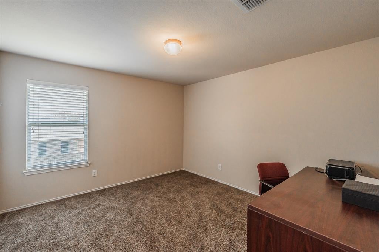
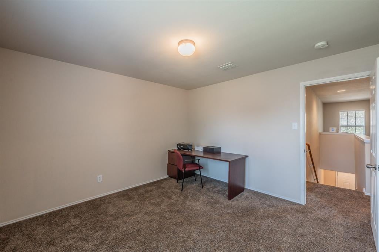
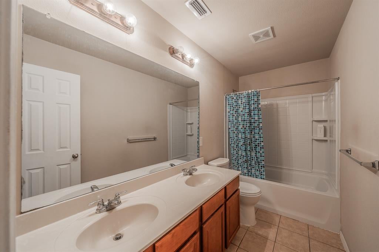
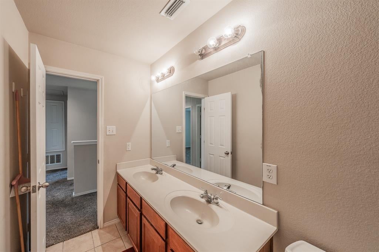
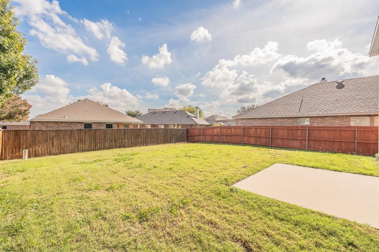
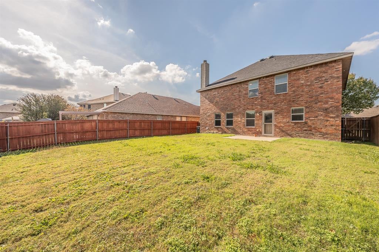
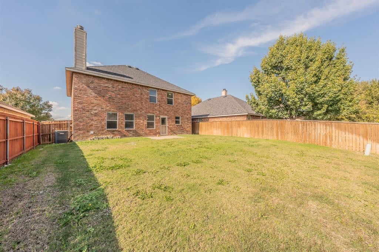
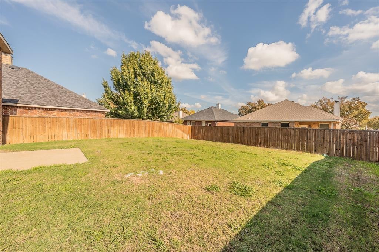
Experience the perfect blend of space, comfort, and unbeatable convenience in the heart of the sought-after Alliance area. Zoned to Northwest ISD, this expansive 3-bedroom, 2.5-bathroom home offers over 2,300 square feet of flexible living designed to fit your lifestyle. Dual living and dining areas create effortless flow for both everyday routines and hosting a crowd. The versatile front living-dining combo easily adapts for many uses, while the main family room invites cozy evenings around the corner wood-burning fireplace. At the center of it all, the generous kitchen features a large walk-in pantry and comes move-in ready with a stainless steel refrigerator, plus a washer and dryer included in the adjacent laundry room. Upstairs, unwind in the oversized primary suite complete with a walk-in closet and a spa-inspired en-suite bath boasting dual sinks, a soaking garden tub, and a separate shower. Two well-proportioned secondary bedrooms share a full dual-sink bath, anchored by a spacious game room ideal for movie nights or a media lounge. Step outside to a large, flat backyard ready to become your custom outdoor oasis. Enjoy true peace of mind with major recent big-ticket upgrades, per seller: new carpet and a sprinkler system (2024), a new roof and fence (2025), and a brand-new water heater (2026). All just minutes from premier shopping and dining at Presidio Towne Crossing and Alliance Town Center!
Active
$330,000
Single Family / Detached
3 bds
3 ba

2,314 Sqft

0.13 Acre
21441121
Built in 2008
Presidio Village

7823 ()
Disclaimer: The information contained in this listing has not been verified by Phelps Realty Group, LLC and should be verified by the buyer.
 Information provided by NTREIS
REQUEST MORE INFO
ADDRESS & DIRECTIONS
- Street Address: 9520 Sills Way
- City: Fort Worth
- State: Texas
- County: Tarrant
- Subdivision: Presidio Village
- Directions:
From I-35, exit Heritage Trace Parkway, go left, turn left on Sills, to house on left.
PROPERTY FEATURES
Amenities
- Basement
- View
Heating /Cooling Features
- Cooling on Property:
- Cooling: Central Air, Electric
- Heating on Property:
- Heating : Central, Electric
Rooms Information
- Total Rooms: 9
Interior Features
- Interior Features: Eat-in Kitchen, High Speed Internet
- Fireplace Features: Wood Burning
- Fireplace on Property:
- Appliances : Dishwasher, Disposal, Electric Oven, Electric Range, Microwave
- Windows Features: Window Coverings
- Flooring : Carpet, Vinyl
- Laundry Features : Electric Dryer Hookup, Washer Hookup
Parking Features
- Parking Features: Garage Door Opener, Garage Faces Front, Attached
- Garage Spaces: 2
- Garage on Property:
- Attached Garage on Property:
Construction Features
- Levels: Two
- Roof: Composition
Utility Information
- Utilities : Cable Available
- Water Source : Public
- Sewer : Public Sewer
Security Features
- Fencing : Wood
Community Features
- HOA : Yes
- Association Fee : 150
- Association Fee Frequency : Quarterly
SCHOOLS NEAR 9520 Sills Way
- The data relating to real estate for sale on this web site comes in part from the Broker Reciprocity Program of the NTREIS Multiple Listing Service. Real estate listings held by brokerage firms other than this broker are marked with the Broker Reciprocity logo and detailed information about them includes the name of the listing brokers.
- Courtesy of Phelps Realty Group, LLC, Megan Phelps
- Property last updated on NTREIS : 11/21/2026 1:20:06 PM