
4009 Kitts Road, Granbury, Texas, 76049
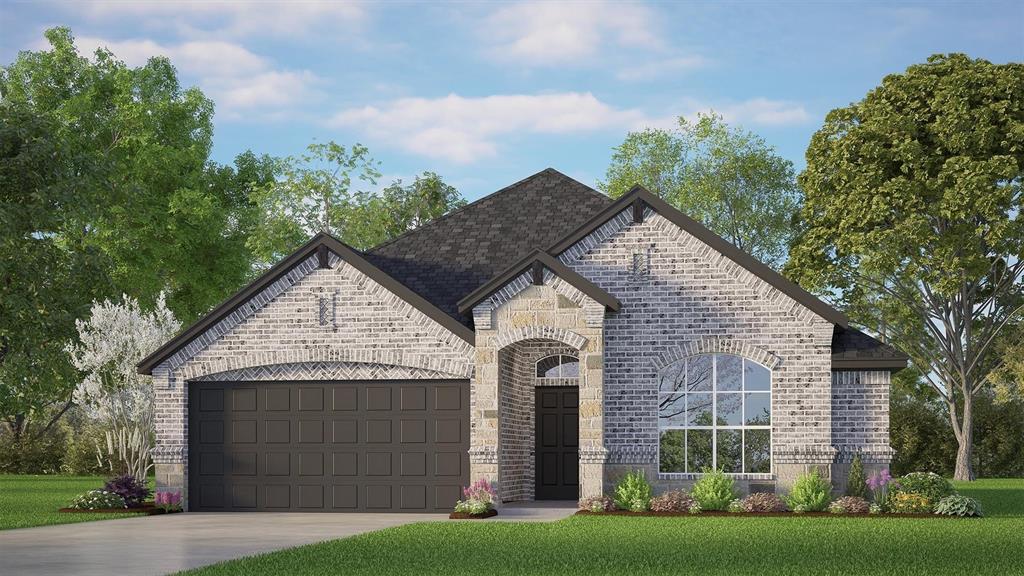
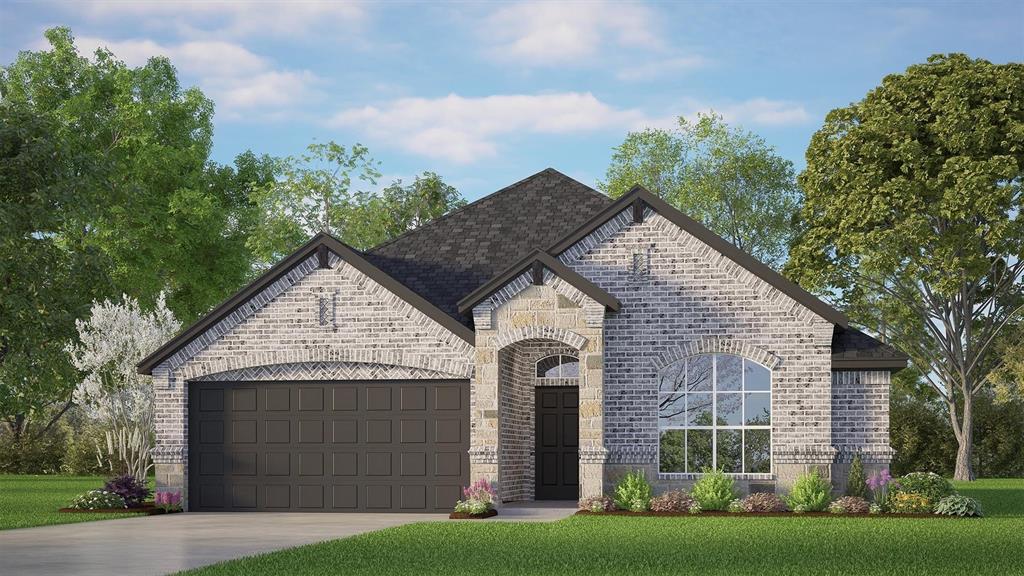
MLS# 21376269 - Built by Risewell Homes - November 2026 completion ~ The 1455 floor plan is a smartly designed single - story home featuring 3 bedrooms, 2 bathrooms, and an open - concept layout that maximizes every square foot. The spacious kitchen seamlessly flows into the dining and living areas, creating the perfect setting for both everyday living and entertaining. With a thoughtfully designed layout, inviting living spaces, and a covered patio for outdoor relaxation, this home offers the perfect blend of comfort, functionality, and charm.
Active
$353,999
Single Family / Detached
3 bds
2 ba

1,464 Sqft

0.14 Acre
21376269
New Construction
Pirate Village
1 Dining Areas
Disclaimer: The information contained in this listing has not been verified by HomesUSA.com and should be verified by the buyer.
 Information provided by NTREIS
REQUEST MORE INFO
ADDRESS & DIRECTIONS
- Street Address: 4009 Kitts Road
- City: Granbury
- State: Texas
- County: Hood
- Subdivision: Pirate Village
- Directions:
From 377 turn onto HWY 4 going South. Community will be on the right.
PROPERTY FEATURES
Amenities
- Parking
- Parking
General Information
- Architectural Style : Traditional
- Structural Style : Single Detached
Energy Features
- Green Energy Efficient : Appliances,HVAC,Insulation,Lighting,Low Flow Commode,Mechanical Fresh Air,Rain / Freeze Sensors,Thermostat
- Green Verification Count : 0
- Green Water Conservation : Low-Flow Fixtures
Heating /Cooling Features
- Cooling: Central Air
- Heating : Central,Electric,Heat Pump
Interior Features
- Interior Features: Kitchen Island,Open Floorplan,Pantry,Walk-In Closet(s),Wired for Data
- Fireplaces Number : 1
- Fireplace Features: Electric
- Appliances : Dishwasher,Disposal,Electric Range,Electric Water Heater,Microwave
- Flooring : Carpet,Tile,Wood
- LaundryFeatures : Electric Dryer Hookup,Utility Room,Full Size W/D Area,Washer Hookup
- Levels : One
Parking Features
- Parking Features: Garage Door Opener,Garage Faces Front
- Has Garage
- 2 Garage Spaces
- Garage Length: 20
- Garage Width: 20
- Has Attached Garage
- 2 Covered Spaces
Construction Features
- Construction Materials: Brick,Rock/Stone
- Foundation Details: Slab
Utility Information
- Utilities : City Sewer,City Water,Community Mailbox,Curbs,Electricity Connected,Underground Utilities
Security Features
- Security Features : Burglar,Carbon Monoxide Detector(s),Security System,Smoke Detector(s)
- Fencing : Back Yard,Fenced,Gate,Wood
Community Features
- Community Features: Curbs
Other Features
- Title Company Preferred: First American
SCHOOLS NEAR 4009 Kitts Road
- Courtesy of HomesUSA.com, Ben Caballero
- Property last updated on NTREIS : 10/15/2026 11:00:03 AM