
3706 Pierce Lane, Grand Prairie, Texas, 75052
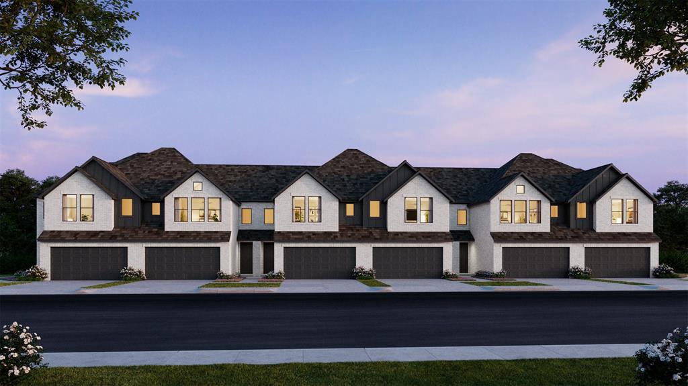
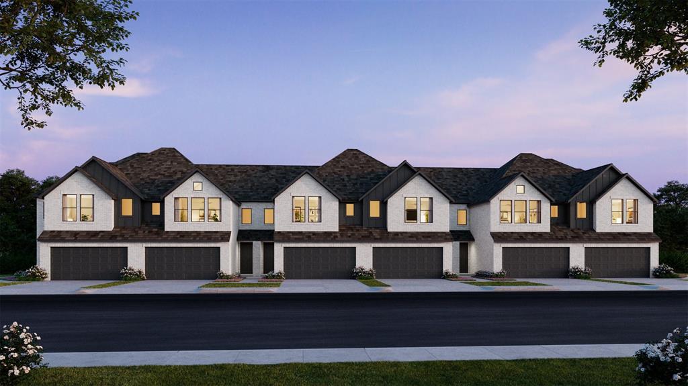
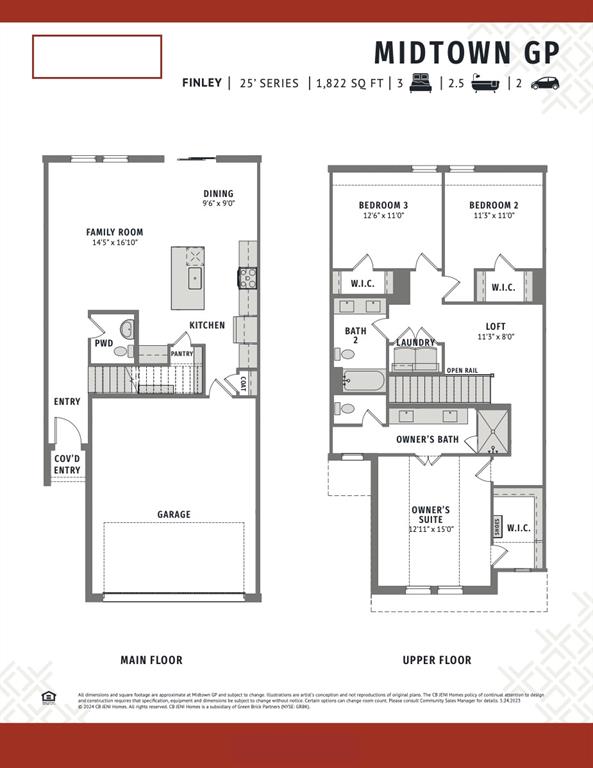
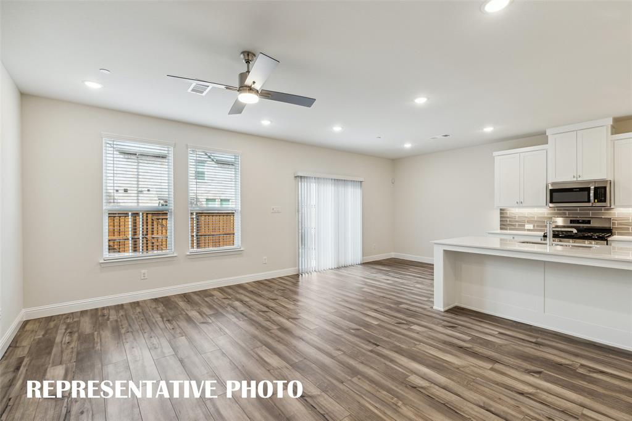
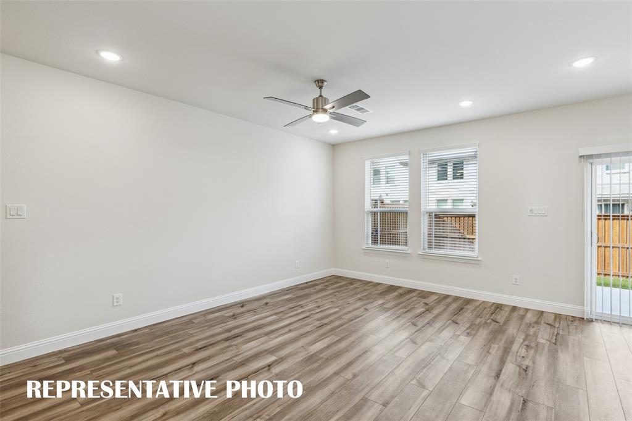
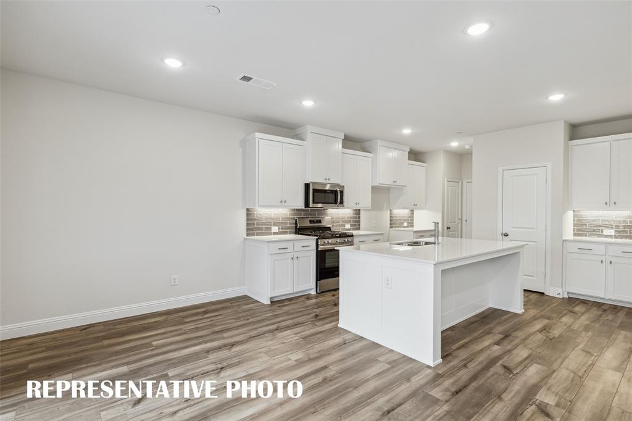
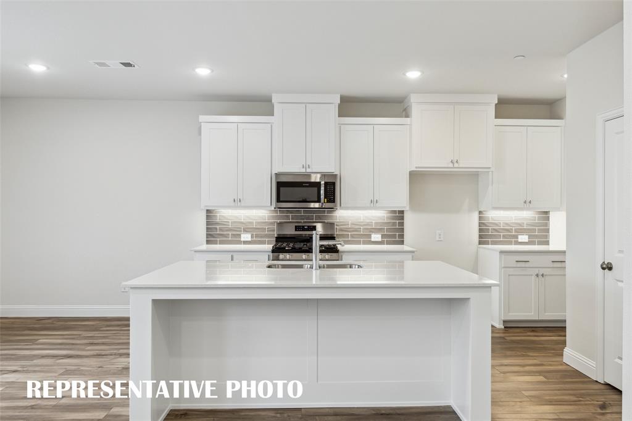
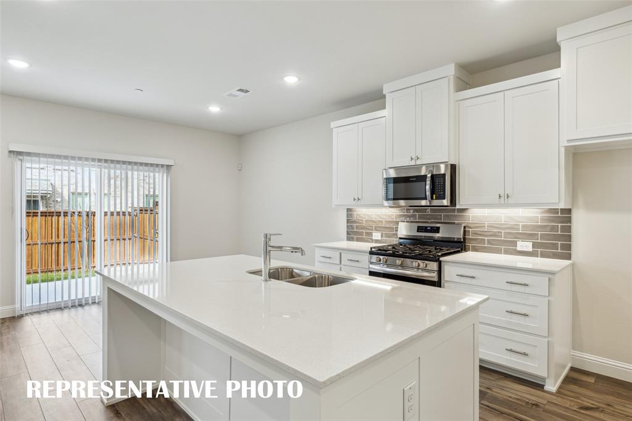
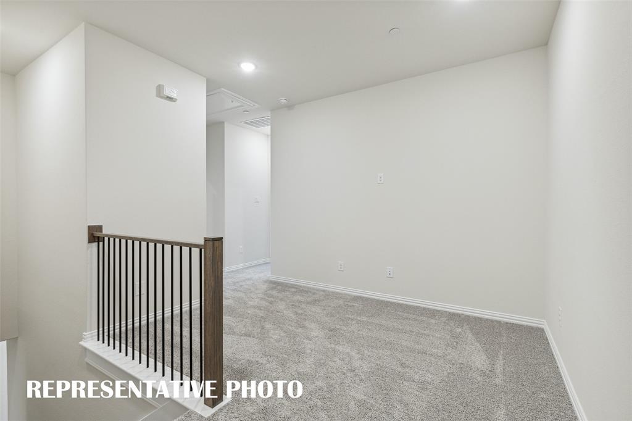
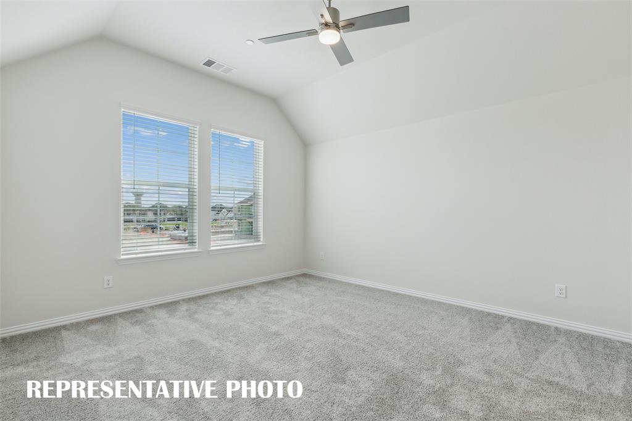
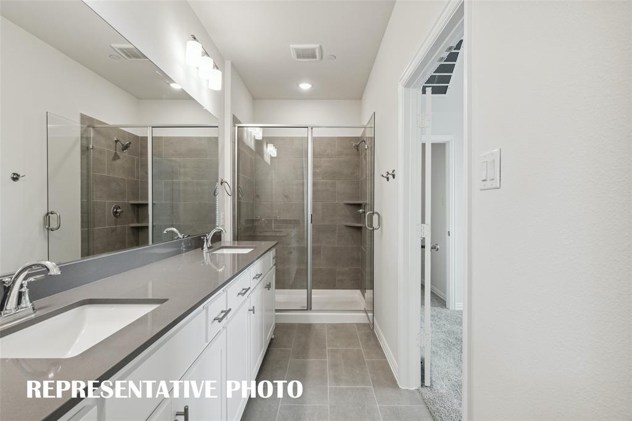
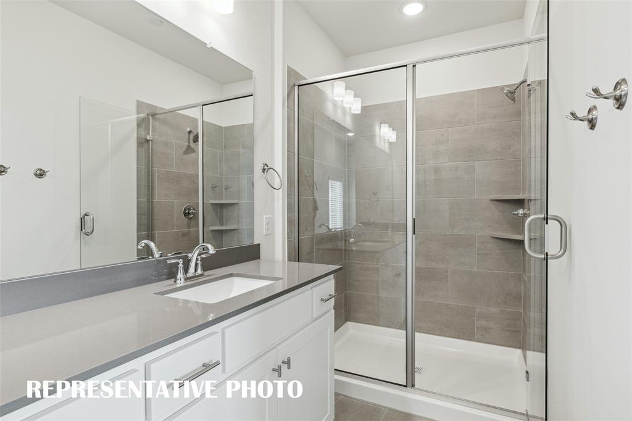
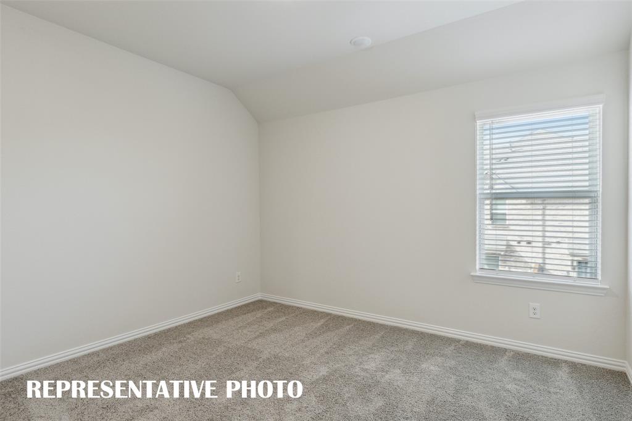
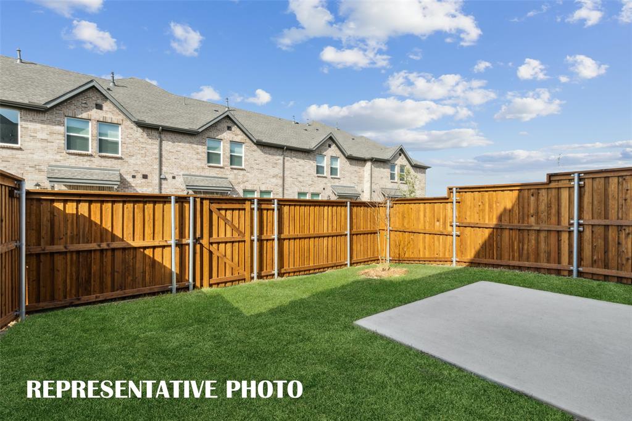
CB JENI HOMES FINLEY floor plan. A beautifully designed home! This stunning residence features a thoughtfully designed open-concept main level, offering both style and functionality. With 3 bedrooms and 2.5 baths, this home also includes a fenced backyard, perfect for outdoor enjoyment and entertaining. The primary suite serves as a private retreat, complete with double vanities and an expansive walk-in closet. Upstairs, a versatile loft provides the ideal space for a home office, playroom, or additional living area—truly something for every member of the family. The gourmet kitchen is a standout, opening seamlessly to the family and dining rooms and featuring a dedicated coffee bar, stainless steel appliances, a gas range with exterior venting, and beautiful finishes throughout. Hard-surface flooring spans the entire main level, adding both elegance and durability. With an abundance of upgrades and design features throughout, this home offers exceptional value and appeal—truly too many options to list!
Active
$399,990
Condo/ Townhome/ Apartment
3 bds
2.5 ba

1,822 Sqft

0.06 Acre
21382406
New Construction
Midtown GP Townhomes
1 Dining Areas
Disclaimer: The information contained in this listing has not been verified by Colleen Frost Real Estate Serv and should be verified by the buyer.
 Information provided by NTREIS
 Virtual Tour
Virtual Tour
REQUEST MORE INFO
ADDRESS & DIRECTIONS
- Street Address: 3706 Pierce Lane
- City: Grand Prairie
- State: Texas
- County: Dallas
- Subdivision: Midtown GP Townhomes
- Directions:
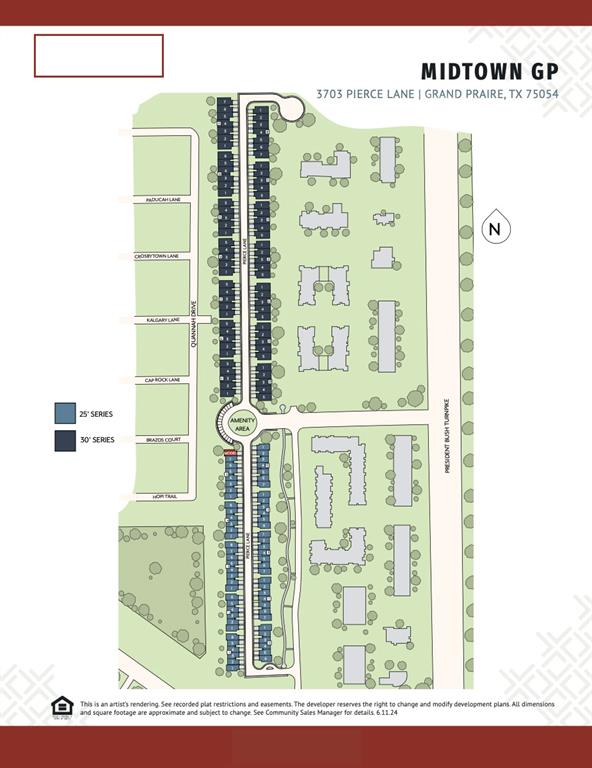
From intersection of I-30 and 161-PGBT, head South on 161-PGBT. Take the Mayfield Rd-Forum Dr exit, right on Forum Dr, right on Pierce Ln into community. Model home will be ahead on the left. Model home located at 3703 Pierce Ln.
PROPERTY FEATURES
Amenities
- Parking
General Information
- Architectural Style : Traditional
- Structural Style : Condo/Townhome
Energy Features
- Green Energy Efficient : 12 inch+ Attic Insulation,Appliances,Construction,Doors,HVAC,Insulation,Lighting,Low Flow Commode,Thermostat,Waterheater,Windows
- Green Verification Count : 1
Heating /Cooling Features
- Cooling: Ceiling Fan(s),Central Air,Electric,ENERGY STAR Qualified Equipment,Zoned
- Heating : Central,Natural Gas,Zoned
Interior Features
- Interior Features: Cable TV Available,Decorative Lighting,Open Floorplan,Pantry,Smart Home System,Walk-In Closet(s),Wired for Data
- Appliances : Dishwasher,Disposal,Gas Range,Gas Water Heater,Microwave,Plumbed For Gas in Kitchen,Tankless Water Heater,Vented Exhaust Fan
- Flooring : Carpet,Ceramic Tile,Luxury Vinyl Plank
- LaundryFeatures : Electric Dryer Hookup,In Hall,Full Size W/D Area,Washer Hookup
- Levels : Two
Parking Features
- Parking Features: Additional Parking,Driveway,Garage,Garage Door Opener,Garage Faces Front,Garage Single Door,Inside Entrance,Kitchen Level,Lighted
- Has Garage
- 2 Garage Spaces
- Garage Height: 9
- Garage Length: 20
- Garage Width: 20
- Has Attached Garage
- 2 Covered Spaces
Construction Features
- Construction Materials: Brick,Wood
- Foundation Details: Slab
Utility Information
- Utilities : City Sewer,City Water,Curbs,Individual Gas Meter,Individual Water Meter,Sidewalk,Underground Utilities
- Easements : Utilities
Security Features
- Security Features : Burglar,Fire Alarm,Fire Sprinkler System,Smoke Detector(s),Wireless
- Fencing : Back Yard,Wood
Community Features
- Community Features: Curbs,Greenbelt,Jogging Path/Bike Path,Park,Sidewalks
Agriculture Features
- Vegetation : Grassed
Other Features
- Title Company Preferred: Green Brick Title
SCHOOLS NEAR 3706 Pierce Lane
- Courtesy of Colleen Frost Real Estate Serv, Carole Campbell
- Property last updated on NTREIS : 10/12/2026 5:10:10 PM