
1911 Winecup Drive, Melissa, Texas, 75454
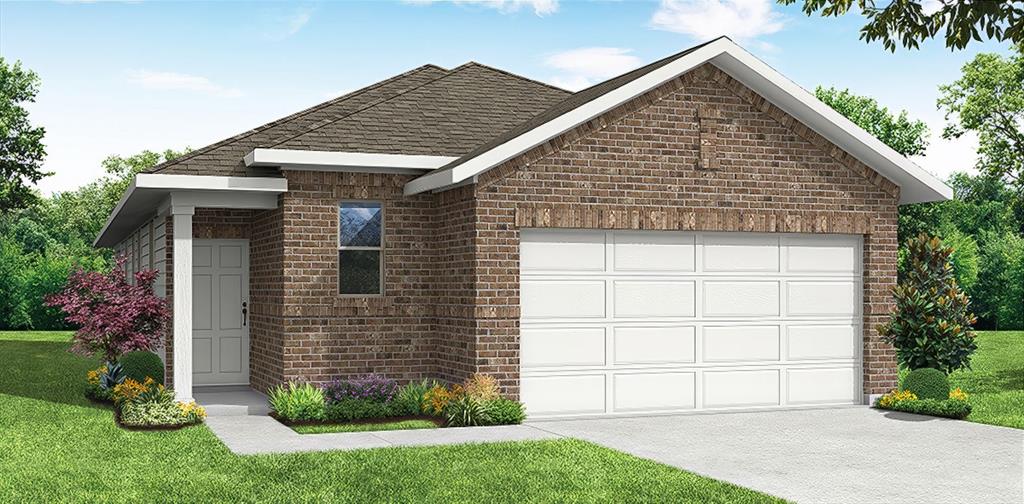
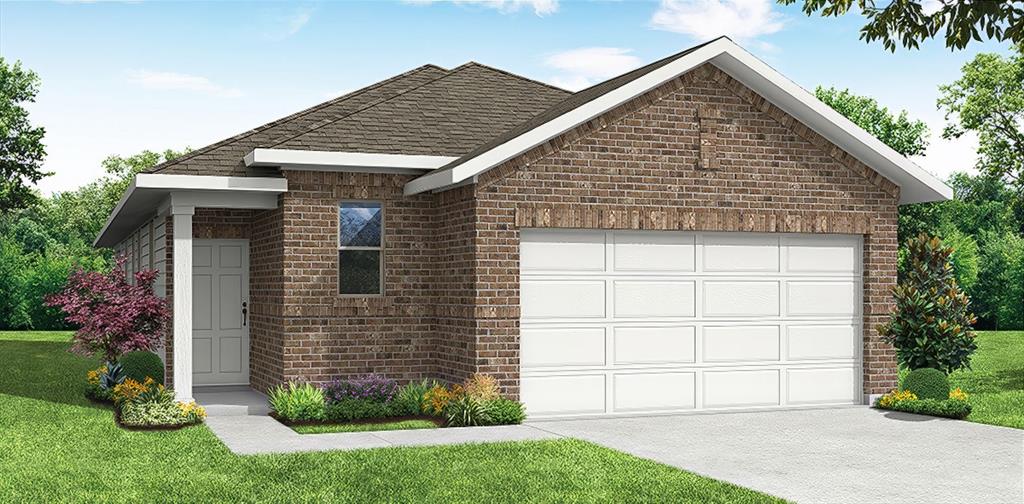
MLS# 21352416 - Built by Impression Homes - Nov 2026 completion! ~ Designed for single-story, open-concept living, the Cottonwood floorplan at Bryant Farms offers 1,500 square feet with 3 bedrooms, 2 bathrooms, and a 2-car garage. A covered entry welcomes you inside, where the family room, dining area, and modern kitchen create an open flow across the main living spaces. The kitchen is anchored by a large center island and walk-in pantry, bringing everyday function to the heart of the home. The primary suite is set at the rear of the home with a large walk-in shower, dual vanity, and walk-in closet. Two secondary bedrooms are positioned on the same level, while a separate utility room, coat closet, and linen closet add thoughtful storage throughout the layout. A covered backyard patio extends the living space outside. *Representative Image – Features, colors & specifications may differ per home
Active
$349,999
Single Family / Detached
3 bds
2 ba

1,500 Sqft

0.11 Acre
21352416
New Construction
Bryant Farms
1 Dining Areas
Disclaimer: The information contained in this listing has not been verified by IMP Realty and should be verified by the buyer.
 Information provided by NTREIS
REQUEST MORE INFO
ADDRESS & DIRECTIONS
- Street Address: 1911 Winecup Drive
- City: Melissa
- State: Texas
- County: Collin
- Subdivision: Bryant Farms
- Directions:
From TX-121 N and US-75 N, take exit 44 toward TX-121 N Bonham. Go about 3 miles and turn right. Right on E Melissa Rd FM-545. Continue over half a mile, right on Milrany Ln; go half a mile, right on Dahlia Dr; destination will be on the left
PROPERTY FEATURES
Amenities
- Parking
General Information
- Architectural Style : Traditional
- Structural Style : Single Detached
Energy Features
- Green Energy Efficient : 12 inch+ Attic Insulation,Construction,HVAC,Lighting,Mechanical Fresh Air,Thermostat,Windows
- Green Verification Count : 0
- Green Water Conservation : Low-Flow Fixtures
Heating /Cooling Features
- Cooling: Central Air
- Heating : Central,Electric
Interior Features
- Interior Features: Granite Counters,Kitchen Island,Open Floorplan,Pantry,Smart Home System
- Appliances : Dishwasher,Electric Range,Microwave
- Flooring : Carpet,Ceramic Tile,Tile
- LaundryFeatures : Electric Dryer Hookup
- Levels : One
Parking Features
- Parking Features: Garage Single Door
- Has Garage
- 2 Garage Spaces
- Garage Length: 20
- Garage Width: 18
- Has Attached Garage
- 2 Covered Spaces
Construction Features
- Construction Materials: Brick
- Foundation Details: Slab
Utility Information
- Utilities : City Sewer,City Water
Security Features
- Security Features : Prewired
- Fencing : Wood
Community Features
- Community Features: Park,Playground
Other Features
- Title Company Preferred: TX Success Title
SCHOOLS NEAR 1911 Winecup Drive
- Courtesy of IMP Realty, Ben Caballero
- Property last updated on NTREIS : 9/2/2026 7:56:34 PM